Preview site — this demo comes down in 07d00h00m00s
We Make Your Life Easier Project Management · Framing · Siding · Finish Bilingual · Service bilingue
Call or text: 123-456-7890

Home/Projects

Our Projects

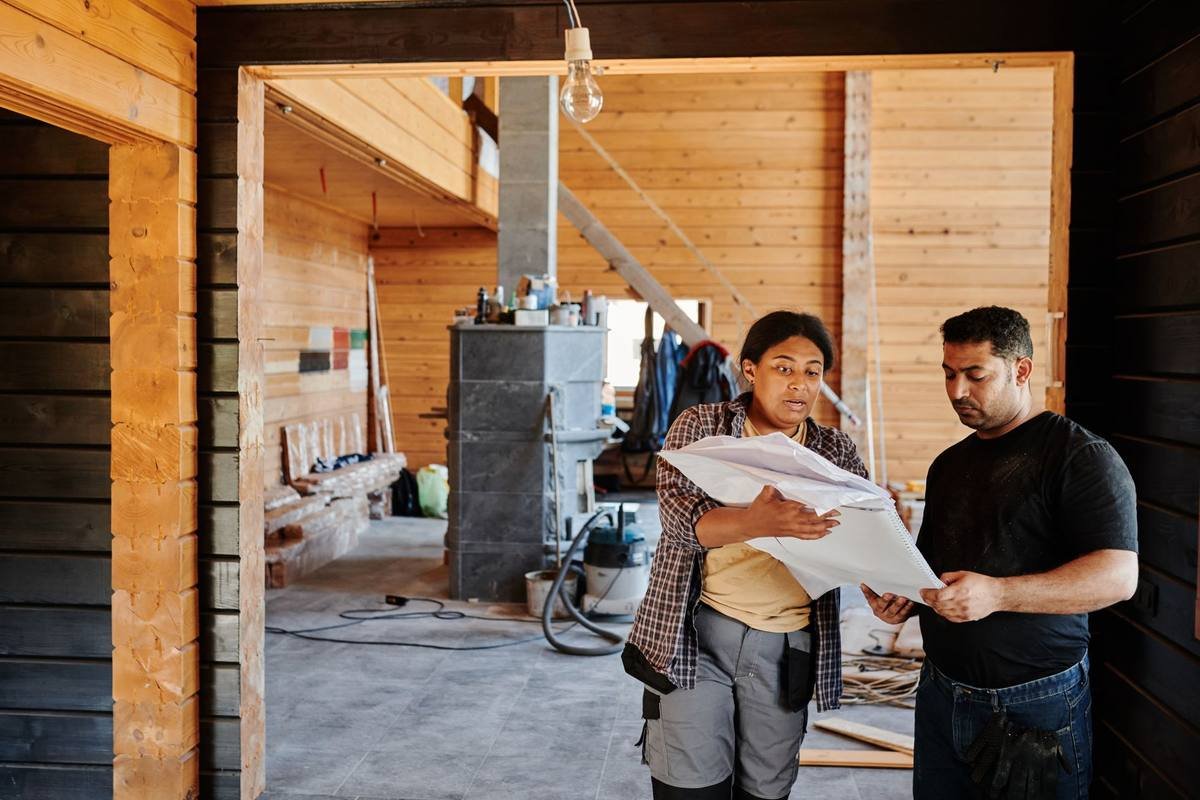
Every photograph on this page is a TMD Homes build in southeastern New Brunswick. No stock photography in this gallery.

What you’re looking at

The range is the point

Slab and forms through to a finished bathroom, and single-family through to commercial cladding.

  • Multi-unit residential. Townhouse rows and three-storey walk-ups at framing, at wrap, and finished.
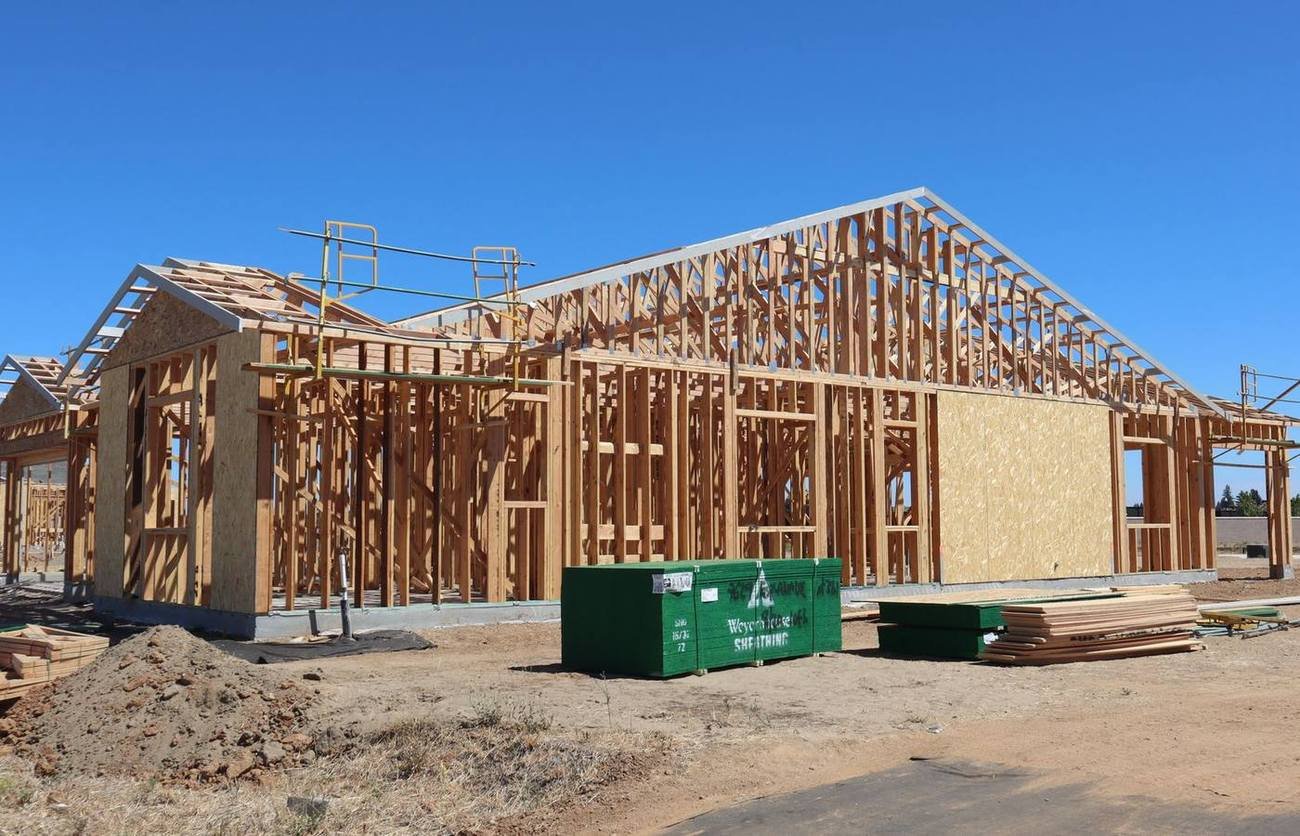
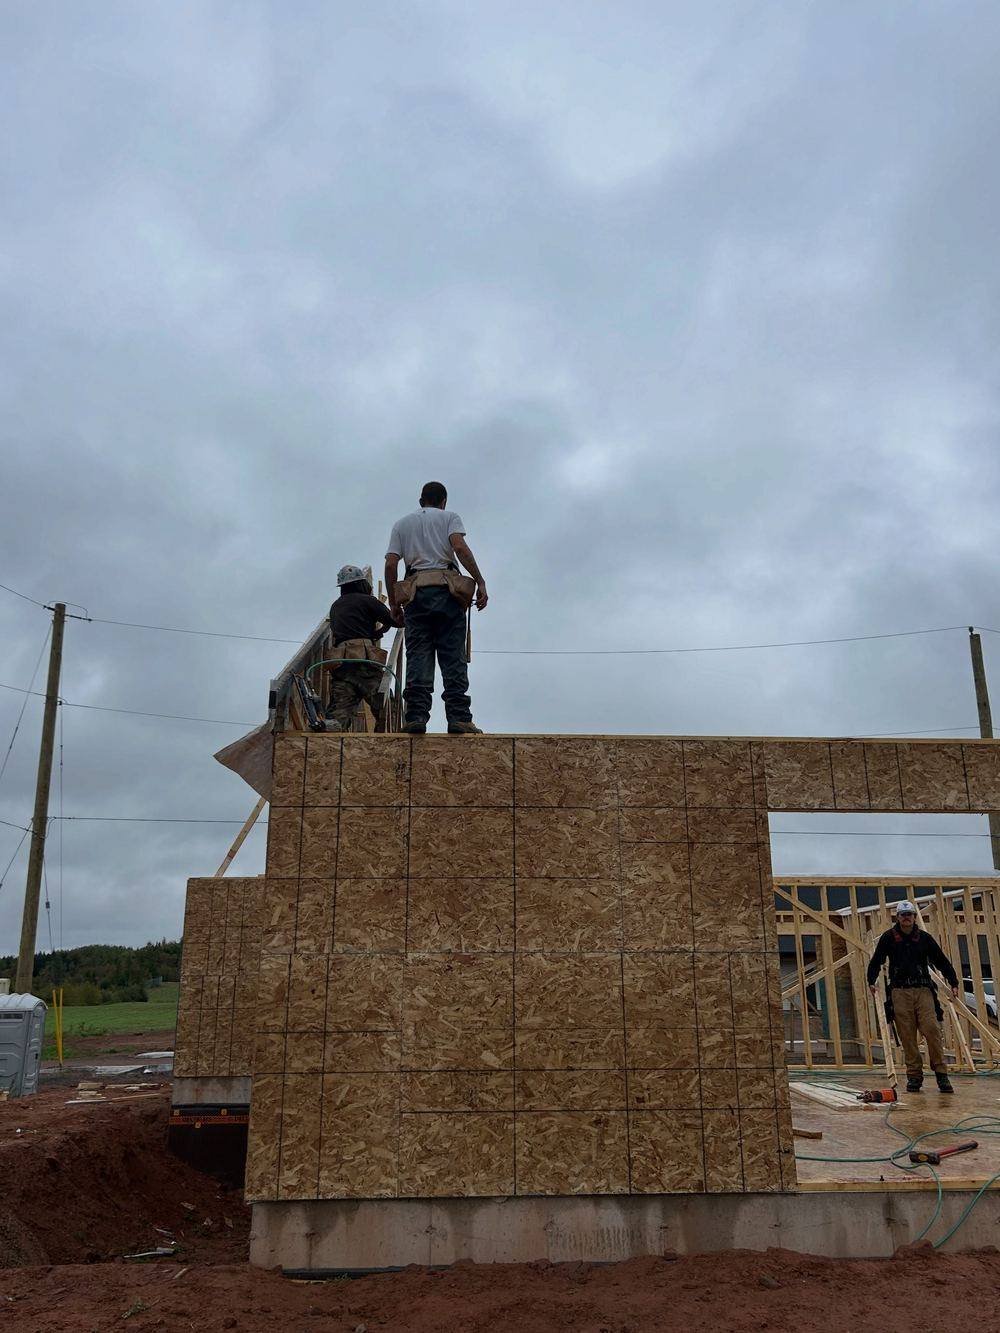
  • Framing. Wall panels going up, structures wrapped and closed in before the weather turns.
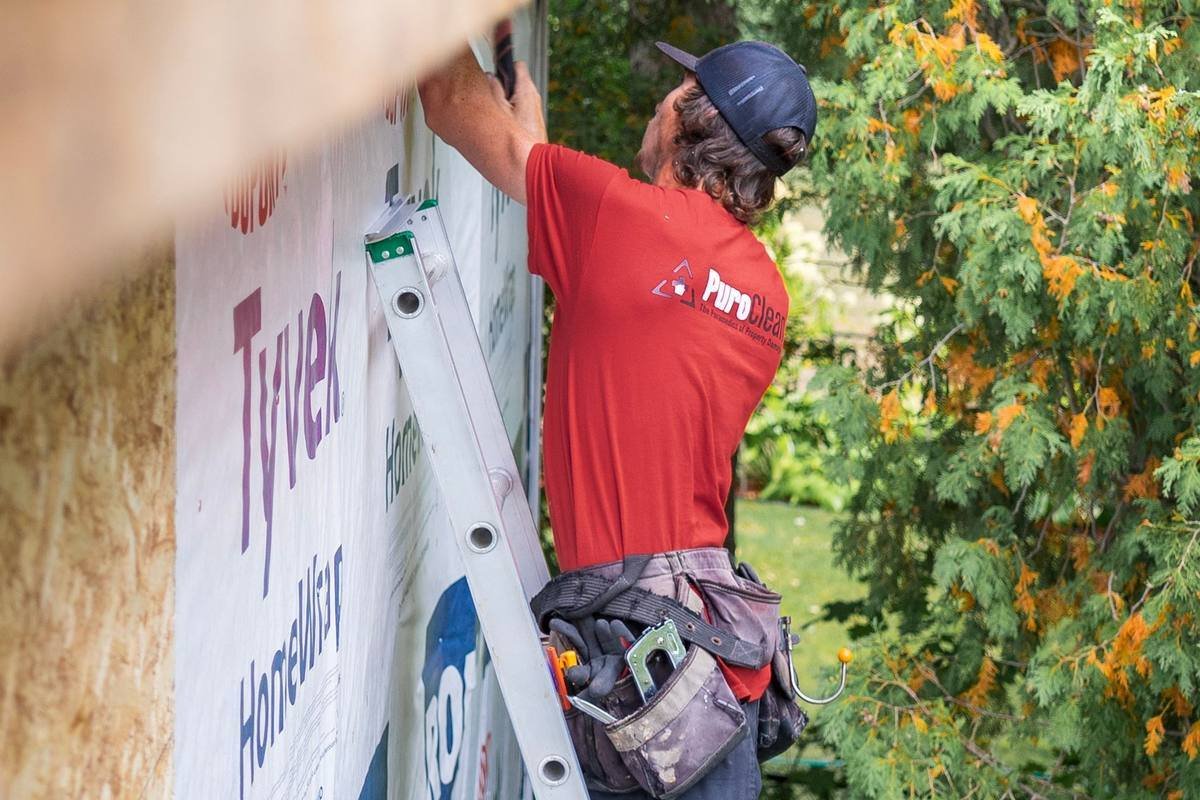
  • Siding and exteriors. Mixed elevations with stone, full siding packages, soffit, fascia and trim detail.
  • Commercial. Wood-slat frontage and exterior cladding on a working commercial building.
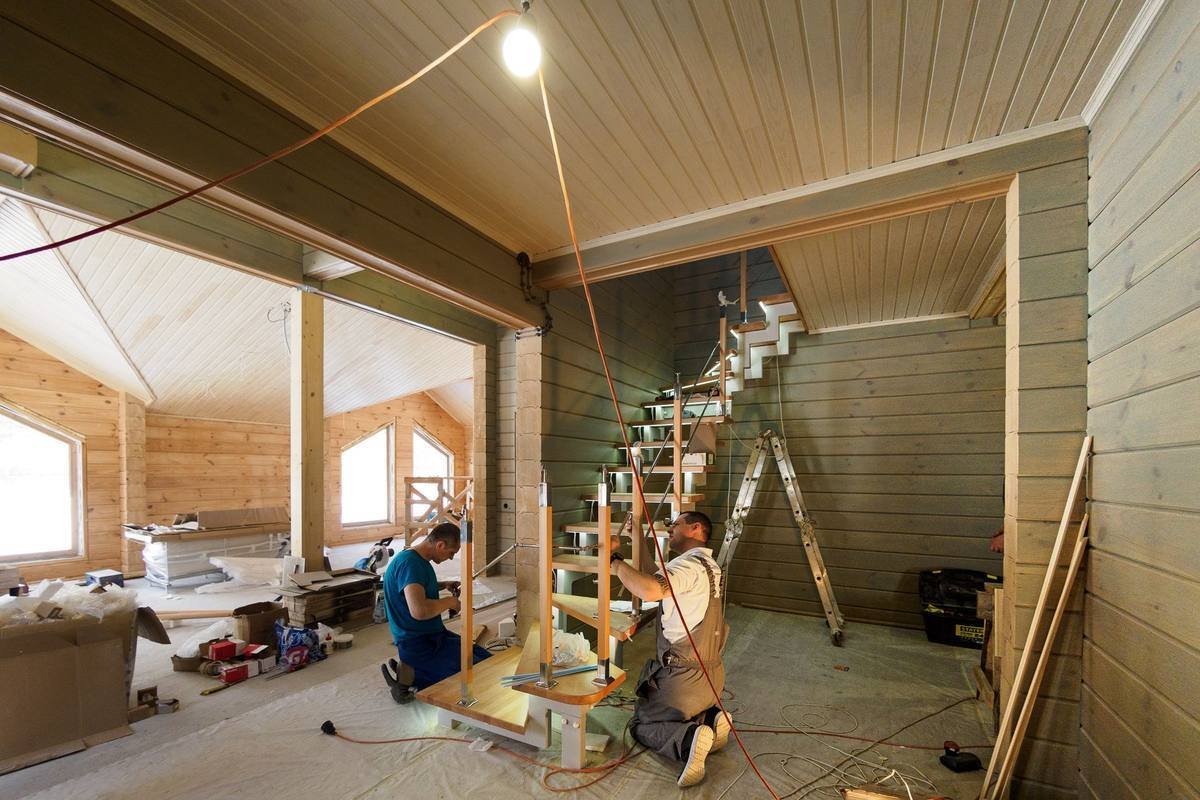
  • Finish. Interior work, including the parts clients actually stand in every day.
Start a Project
Framed wall panel being raised on a TMD Homes site

The four stages

What goes into each of these

Every project on this page passed through the same four stages. Here is what each one actually involves on site.

Built for Acadian coast weather, not for a catalogue.

Yours could be next

Free consultations across Moncton, the tri-community and the coast.

Call Now Free Quote